Buildings that collapse: the causes of the disaster
Dying of old age, which is inevitable, is not the same as dying of lung cancer caused by being a heavy smoker. The second could have been avoided; the first could not.
In the case of the buildings that fell in Ecuador because of an earthquake, it was unpredictable and, given how violent it was, unavoidable; but when buildings collapse not because of earthquakes but through foolish negligence, it could have been avoided.
In our work, we fight in court to have it recognised whether a building project, a building or a house has structural damage; in short, whether or not it IS SAFE.
We are often told that it is impossible to determine scientifically whether the house has the damage we report.
Since opinions vary widely, we accept an empirical approach consisting of a particular statistical treatment of the results of tests.
It is desirable for all the technical experts involved in trials to request further tests, because technical practice is based on measurements taken of the defects being analysed, not on personal and subjective opinions.
We do not claim by this to give special status to a measurement that we, Dpcon, carry out, because no one can be denied the right to take other measurements or to analyse the results as best they know how.
DPCON has never sought to impose on anyone its levelling surveys, its crack monitors, its measurements, its calculations, its sound level meters, or even its photographs.
We also want other alternative solutions, if there are any, to be put forward at trial. But not “telepathic” readings of structures, which, as it happens, always abound in lazy, vague opinions about “the absence of damage”. In other words, there are experts who turn up at trials who seem to have X-ray vision and who, with their innate wisdom, declare that “the building or house is perfect” and there is nothing wrong with it. Even though the floor slab is deflecting and hairline cracks are appearing in the partition walls.
These experts are seriously annoyed by our levelling surveys and try to discredit them by unspeakable means.
But in technical practice, when there is a problem, measurements are taken and those measurements are analysed. There is no chit-chat, nor any appeal to the judge on the grounds that the person claiming nothing is wrong holds the title of Forensic Architect or Doctor of Forensic Architecture.
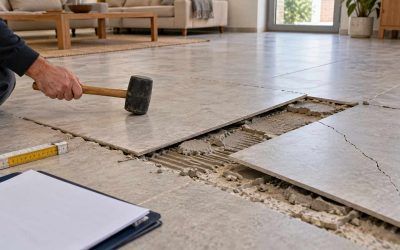
When it is suspected that a floor slab may have suffered significant deflection and hairline cracks appear in the partition walls, almost any professional would think of levelling it. For example:
- When the finishes of a floor slab are levelled, whether the flooring covering the upper face or the plaster applied to the underside, the result is a numerical representation of a surface made up of two fundamental components: the construction irregularities of the finish, and the vertical movements the floor slab has undergone over its history.
- In the same way, a wooden bookshelf can be levelled at any given moment, giving a surface that contains the surface irregularities of the wood and the vertical movements the shelf has undergone because of the weight of the books it holds.
- On floor slabs, the flooring should be levelled, since it normally has fewer irregularities than plaster.
It may happen that the construction irregularities of the flooring are so great that the levelling survey contributes nothing. The same would happen with the bookshelf if, instead of levelling the surface of the wood, the heights of the tops of the book spines, which generally vary, were taken.
The opposite may also happen: the flooring is well laid, with small irregularities, and a particular deformed surface is observed, in colloquial terms a “belly”. It could even be argued in that case that this belly was designed that way, millimetre by millimetre, by the builders who laid the flooring (?…..), and that the vertical movements caused by the loads were nil. In the same way, it could be argued that the wooden bookshelf was made from the outset with the same deflection or belly it now shows, and that it has undergone no appreciable movement due to the weight of the books.
But the opposite can also be argued. That is a matter for the reporting expert. Certain technical experts, who have watched several thousand square metres of flooring being laid, think it impossible for builders to set out deliberately to lay floors with bellies. Those who are convinced otherwise are welcome to their view. Take, for example, geotechnical soil tests, whose results, all of them empirical, cannot even be analysed statistically. They are usually so few and so variable that it is not possible.
In every branch of technical practice, measurements are always attempted, whether levelling surveys, structural recalculation, installation of crack monitors, etc., before reaching any kind of conclusion. Above all in the case of building pathologies where hairline cracks or cracks appear, and in a good number of cases, the technique of installing crack monitors is advisable and advantageous, since it tackles problems whose scientific treatment would otherwise be unmanageable.
The measurements taken go beyond simple visual inspection and support a more technical analysis, placing crack monitors and following their evolution, in order to reach conclusions on the existence of significant damage in the building concerned.
Consequently, from the pattern or shape of the hairline cracks, and their evolution or variation, they appear to be related to structural or mechanical failure, or a loss of load-bearing capacity of the structure or foundations (in that case the cracks occur more in the panels with the longest spans).
And the variation or movements detected may point
to subsidence or failure of the foundations, or of the structure, since settlement of the foundations always shows up as inclined cracks and hairline cracks whose perpendicular points towards the element that is settling.
We can therefore reach the following
CONCLUSIONS:
The statistical treatment of the results of levelling floor slabs is taught in every university and technical school on the planet, and was developed by none other than Gauss at the end of the 18th century. It is a procedure widely applied in every branch of technical practice when dealing with a large number of measurements that vary around a mean value or a particular law. The method itself indicates the error being made when the measurements are fitted to that mean value or law, so criticism should be based on the error obtained, not on the method.
The procedure for levelling a floor slab is based on the following principles:
- Under the action of the loads acting on it, the floor slab and its finishes undergo vertical movements.
- At a given moment, the surface of the flooring can be obtained as the sum of the construction irregularities of the flooring and the vertical movements of the floor slab that have occurred since then.
- At that moment, the surface of the flooring can be reproduced by a particular mathematical expression, with a certain error associated with a certain confidence level.
Suppose, for example, that in a specific case the result is:
“The surface of the flooring can be reproduced by a certain fourth-degree parabola, with an error of 2 mm, associated with a confidence level of 99%”.
This means that in 99% of cases there will be a difference of less than 2 mm between the heights given by the parabola and those actually measured on the floor slab.
If the deflection (or belly) of this parabola is 40 mm, some may continue to think it was built that way from the outset, but others may think it is due to movement of the floor slab, especially if the partition walls are cracked. That is a matter for each person’s judgement and conscience, but the belly itself cannot be disputed.
If the deflection (or belly) of this parabola is 2 mm, everyone will agree that the levelling survey provides no useful information.
Such is the levelling method, sometimes used as an alternative to the empty talk about floor slabs in which certain experts indulge. Possibly because they do not know how to use this tool.
Thus there are luminaries who say that “
as things stand, deflection is really a matter of calculation, a construct of reason, impossible to detect in reality“, and they not only assert that a recalculation differs from reality, but declare it with incomprehensible satisfaction (the most surprising thing is that many of them work in structural calculation, and what is more, that calculations are made about unreal and intangible things)
Further on they state that “
Paradoxically, if they (the hairline cracks) have anything to do with anything, everything points to deformation. But in a different sense from the one sought by the technical experts, we, the technical experts at Dpcon, or other more humble technical experts.”
Did we not agree that deformations, movements, deflections or bellies are neither measured nor exist? What is the sense that now escapes us?
And they further argue that “
The deformation of beams and joists, however small, has placed them (the partition walls) under load, taking the place of the original structure…. The breaking of the partition walls means the short-circuiting of that spurious load transfer, returning the floor slab to its conventional load. The role is then taken on by the floor slab immediately above, which becomes loaded beyond what is tolerable, and a few months later the effect is repeated, somewhat reduced, on the floor above.”. (The name of the technical expert who made these statements at trial is omitted.)
The luminaries therefore conclude that
“if the cause of the cracks is ‘deflection’, the hairline cracks, rather than being a warning that something is failing, mean that the danger has already passed and the structure has returned to its initial design configuration. They are therefore not an alarming symptom.”
As we did not understand the first sense, we do not understand the second either, which seems to suggest that a danger passes through the structure and vanishes when the cracks open. This even has the surprising property of returning the structure not merely to its initial configuration, but to its design configuration.
Some experts have even proposed, as a repair, disconnecting the partition walls from the floor slab above, filling the hairline cracks and repainting the walls.
That was hardly worth the trouble, because every time a crack caused by deflection is covered up and painted, it opens up again.
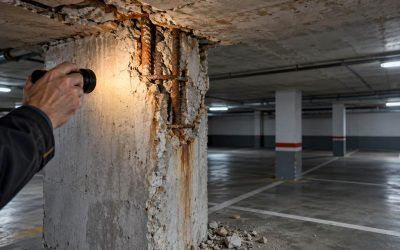
If we follow the advice and technical arrogance of certain Doctors and believe in their innate wisdom, sadly, what happened in Los Cristianos in Tenerife, or something similar, will happen somewhere else.




0 Comments